
Quincy
Quincy
 1,925 sq. ft.
 4 BED
4 BED  2.5 BATH
STARTING AT
$354,400
Basements Available!


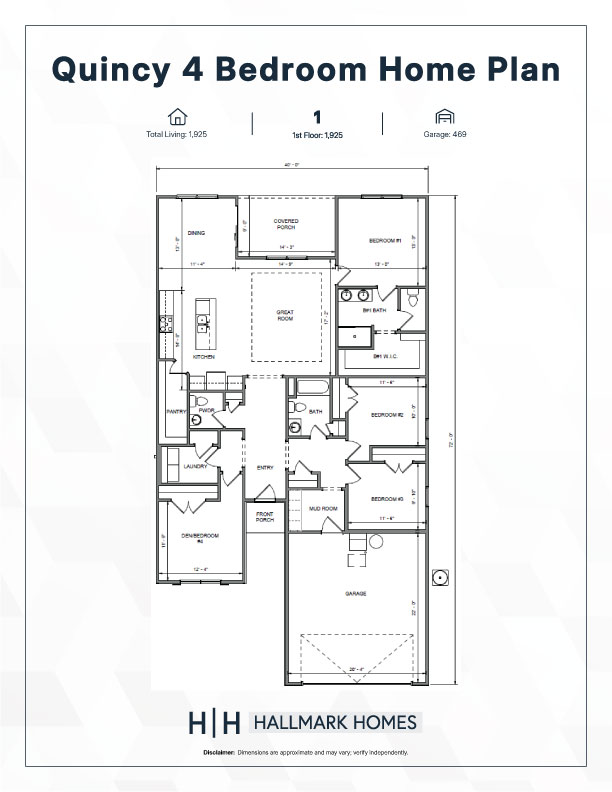
Square Footage
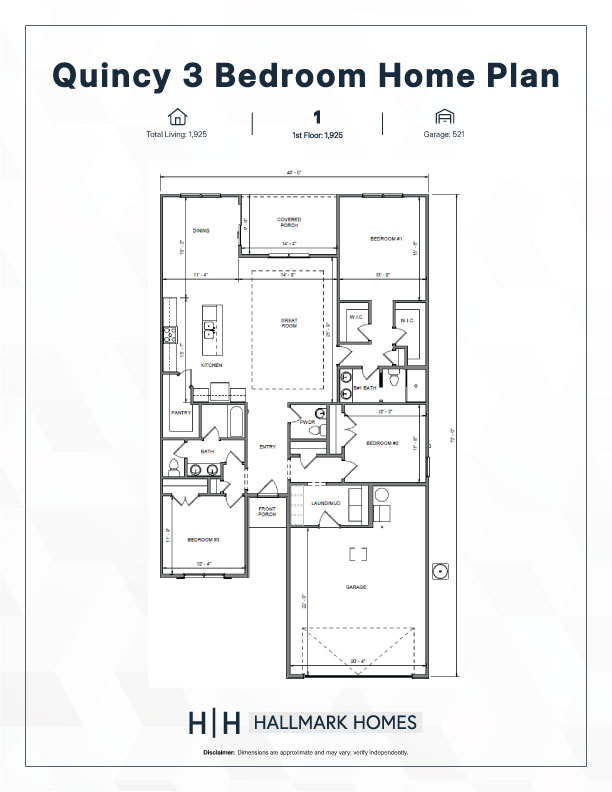
Total Living – 1,925 sq. ft.
1st Floor – 1,925 sq. ft.
Garage – 521 sq. ft.
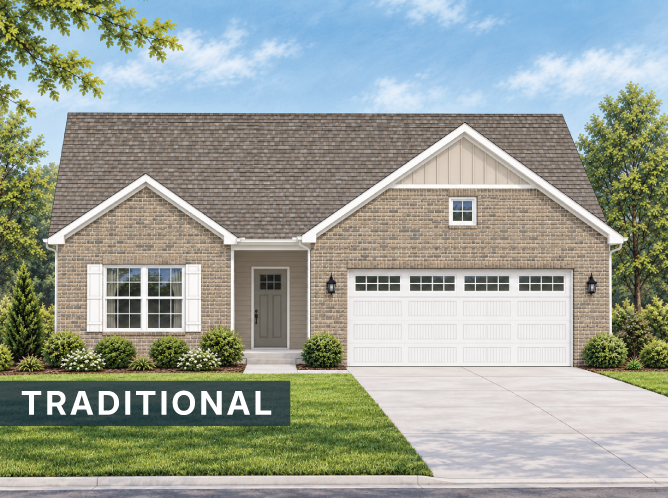
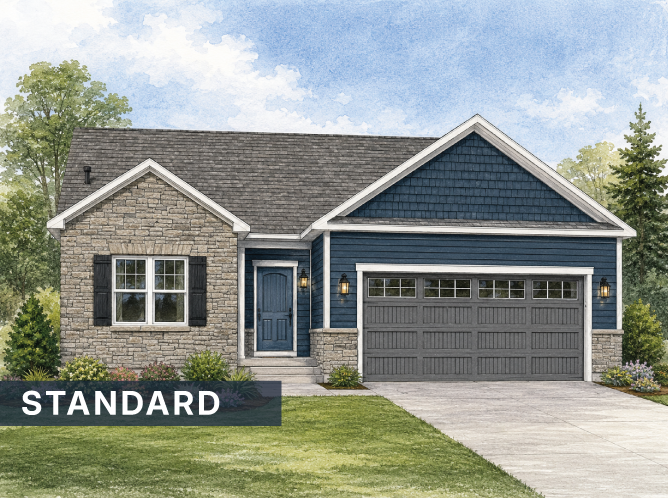
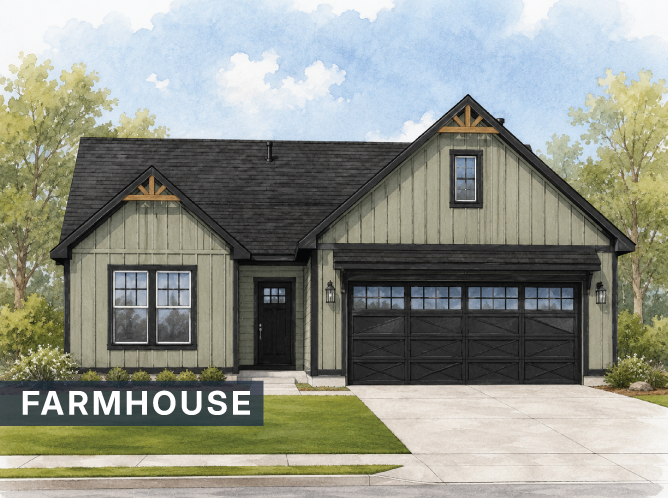
These marketing materials are for illustrative purposes only and are subject to change at any time. Rendering may show various optional elevations and upgrades, such as doors, windows, finishes, roof lines, etc. Please refer to the final contract drawings as provided during the sales process for the most accurate and up-to-date version.